Description
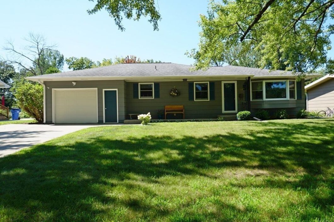
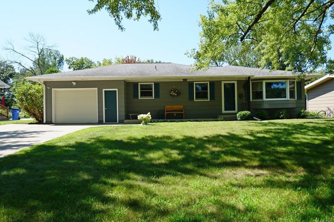
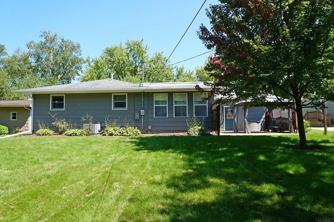
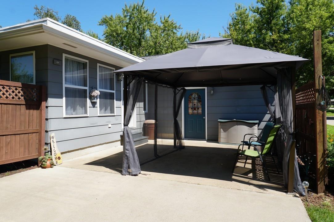
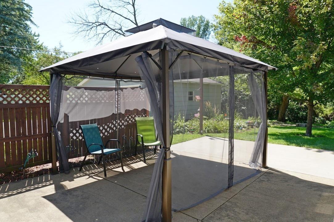
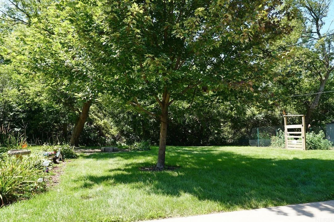
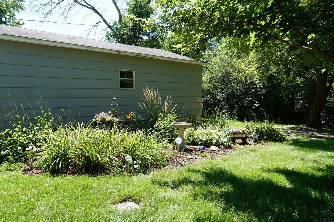
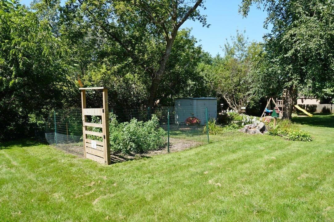
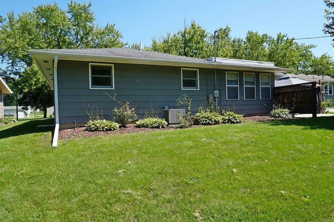
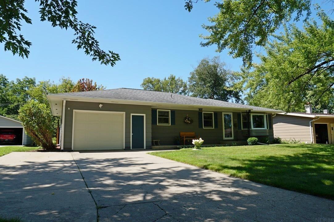
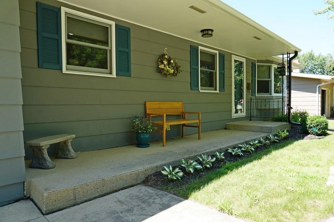
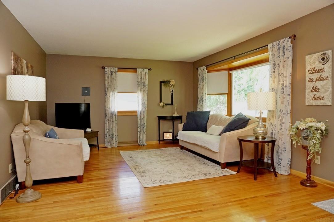
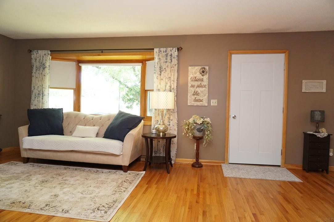
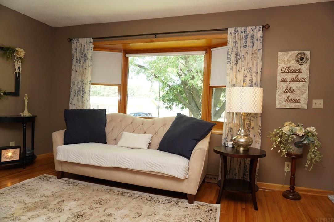
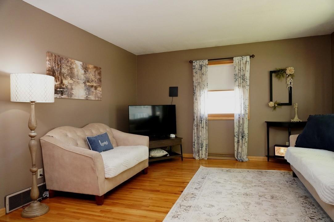
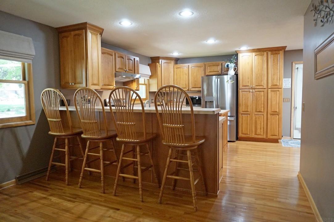
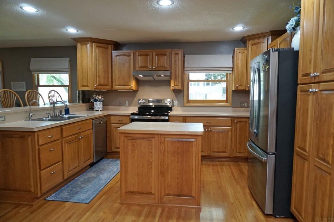
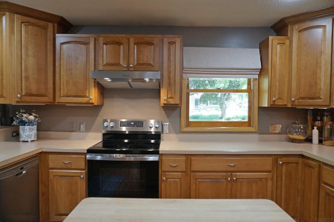
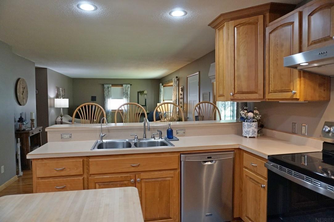
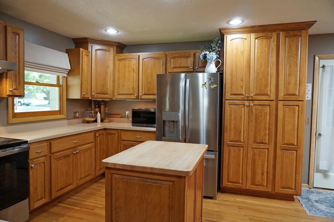
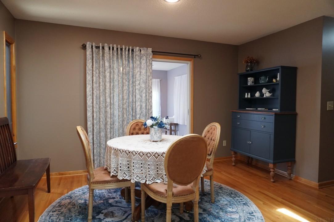
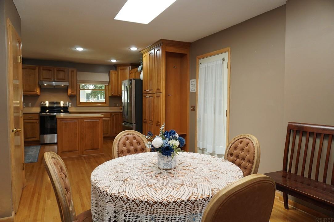
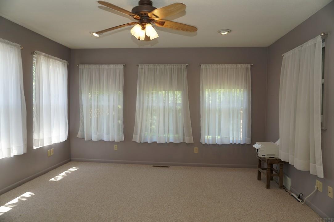
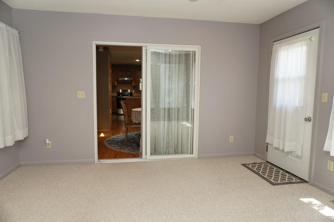
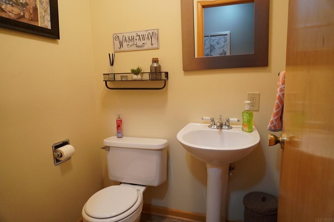
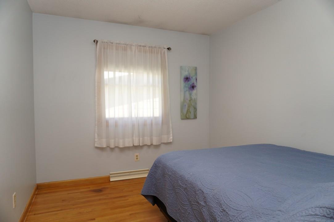
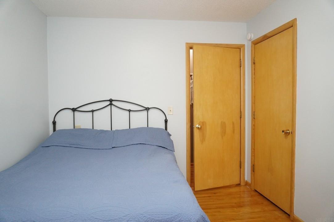
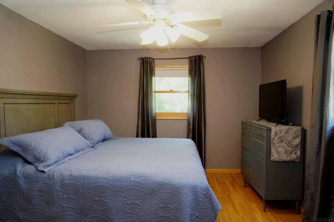
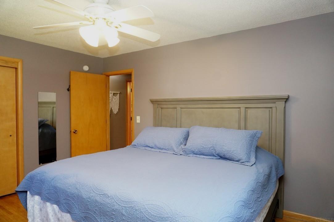
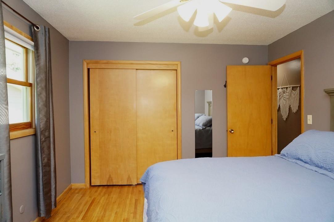
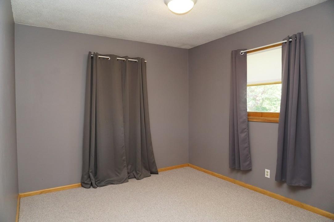
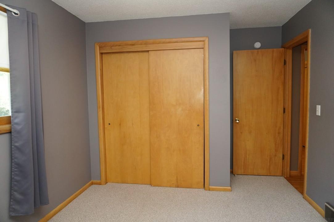
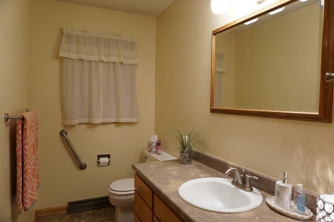
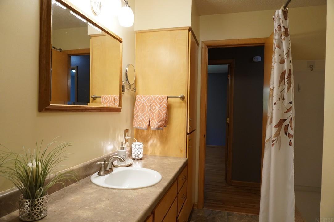
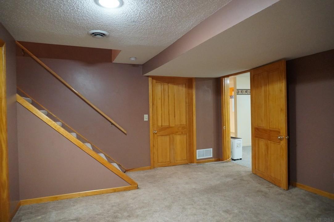
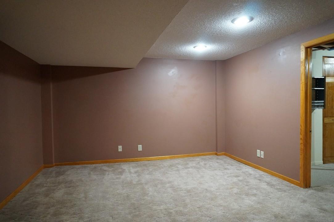
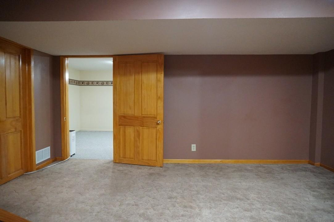
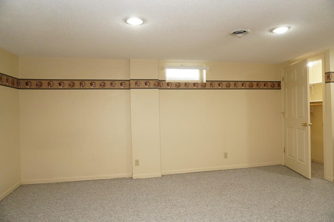
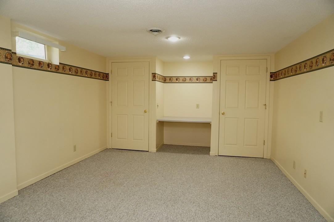
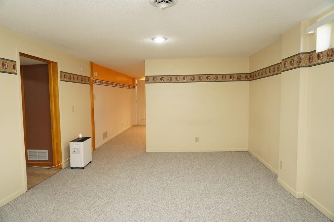
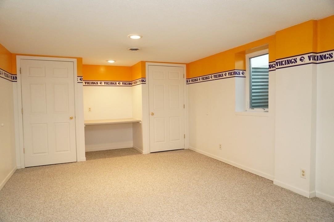
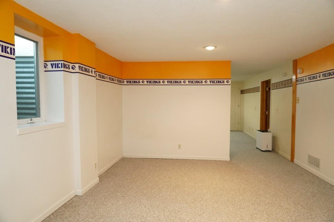
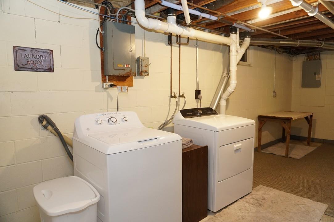
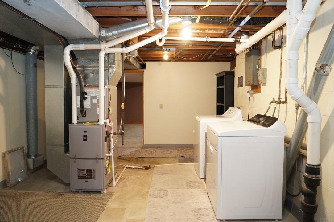
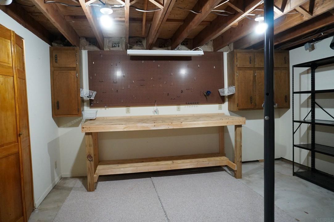
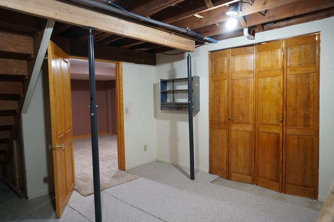
Beautifully finished hardwood floors and quality finishes throughout create a warm, inviting feel in this 4+ bedroom home with over 2,325 finished sq ft. The main level features an open living room, formal dining room with skylight, and a custom kitchen complete with breakfast bar and new appliances. The dining room opens to a 4-season room, creating an ideal space for relaxing or entertaining. Down the hall are three bedrooms and a full bath. Two large hall closets and a half bath provide added convenience. The basement expands the living space with a family room and supersized bedroom featuring two separate sleeping areas, each with double closets and a built-in desk. The basement also includes a utility room with laundry and a storage room with a workbench. New furnace and AC installed July 2026. The attached garage (26 ft x 16 ft) has room for parking and storage. Enjoy the outdoors from the covered front porch and the back patio with gazebo and privacy fence. The yard offers fresh landscaping, garden areas and mature trees. New exterior doors and shutters give a pop of color. Ideally situated in a desirable neighborhood, just blocks from the Middle School and High School campuses and Lincoln Elementary School, with the Charley Western Recreational Trail right out your back door. This is a wonderful place to call home!
Listing Details
| Price: | $198,000 |
|---|---|
| Address: | 303 L Street |
| City: | Charles City |
| State: | Iowa |
| Zip Code: | 50616 |
| Subdivision: | Highland Terrace Subdivision |
| MLS: | 20263908 |
| Year Built: | 1966 |
| Acres: | 0.193 |
| Lot Square Feet: | 0.193 acres |
| Bedrooms: | 4 |
| Bathrooms: | 2 |
| Half Bathrooms: | 1 |
Photos

Data services provided by IDX Broker