Description
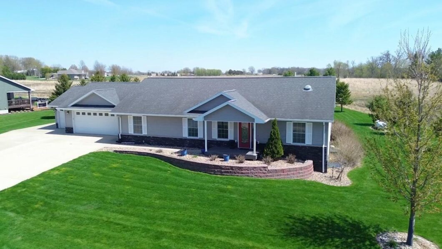
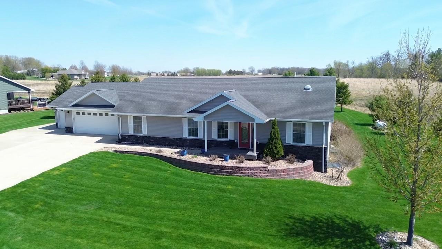
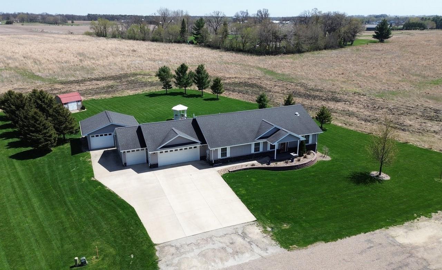
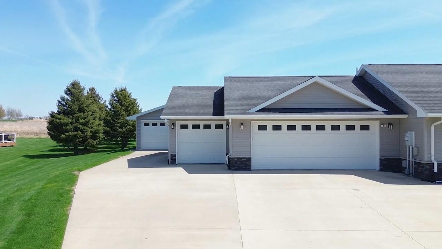
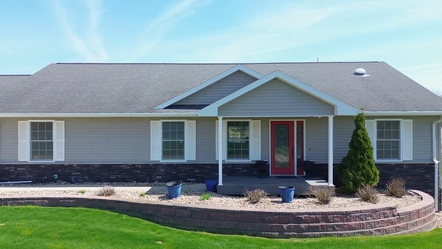
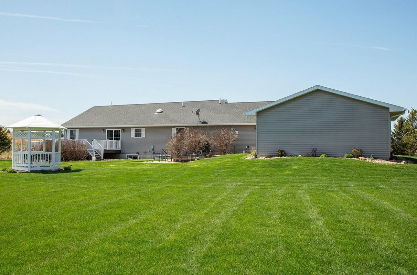
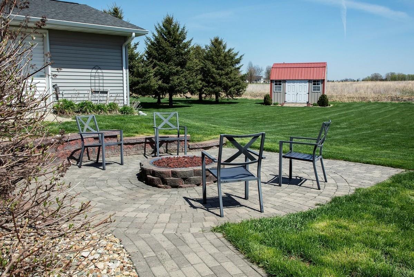
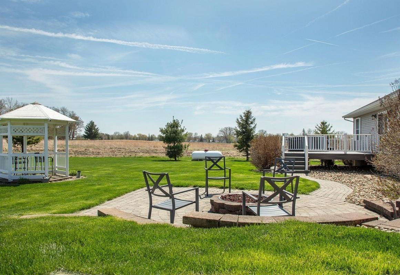
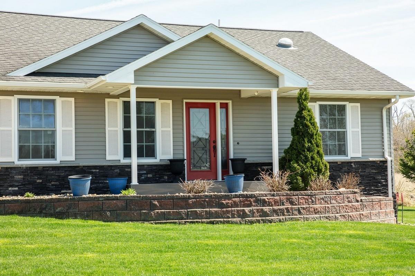
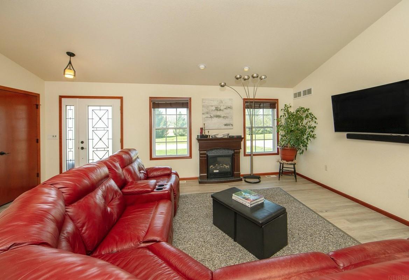
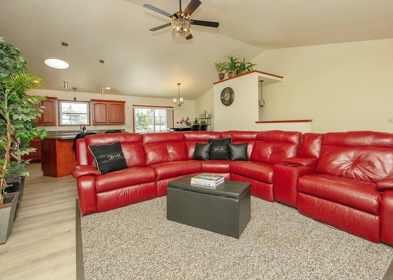
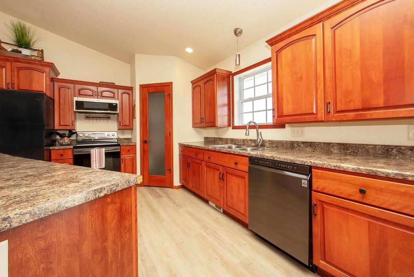
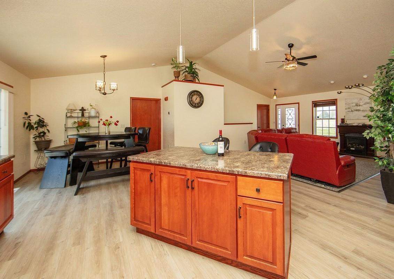
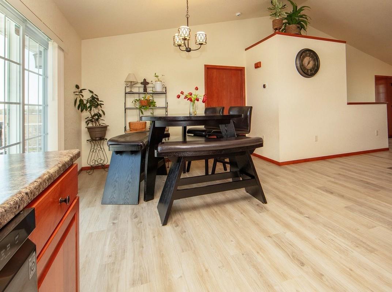
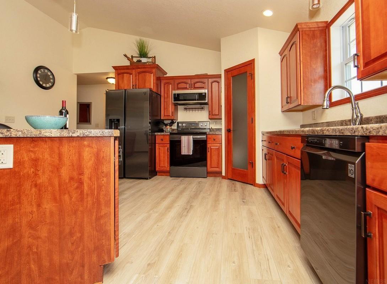
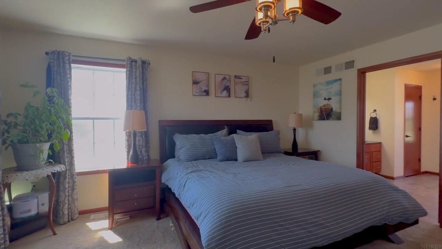
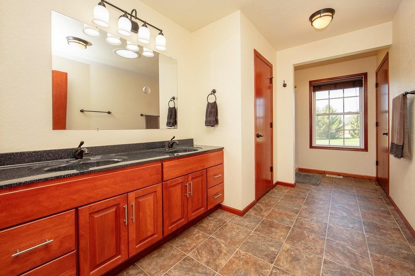
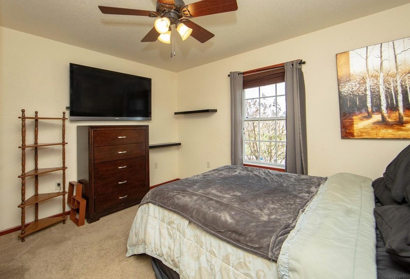
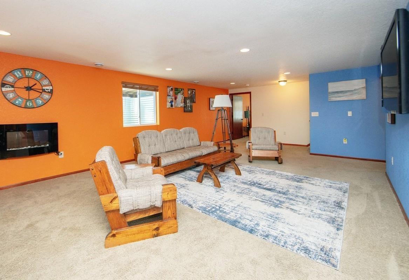
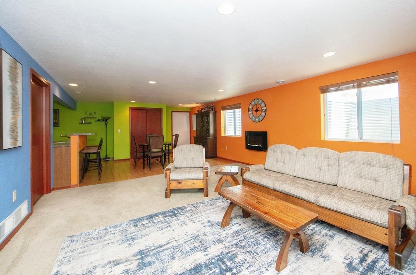
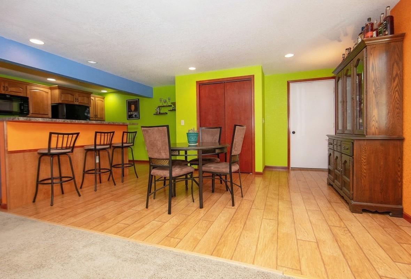
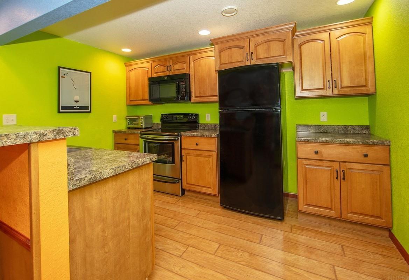
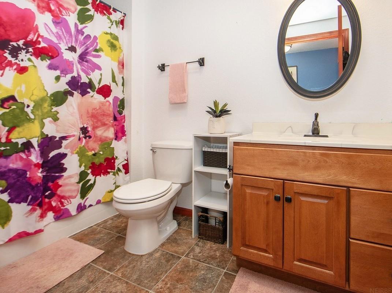
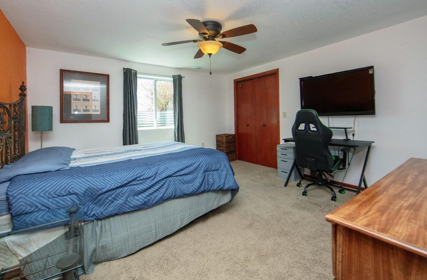
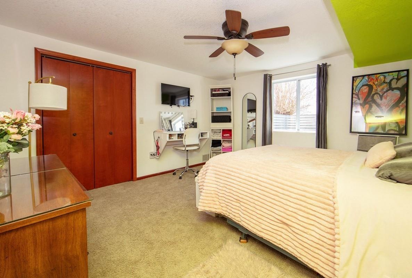
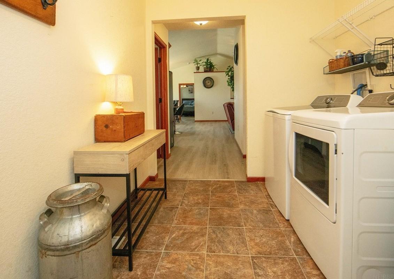
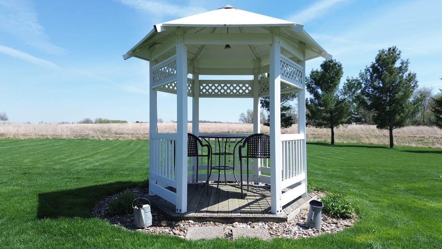
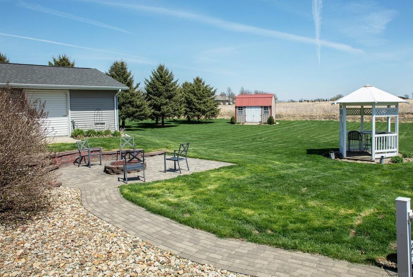
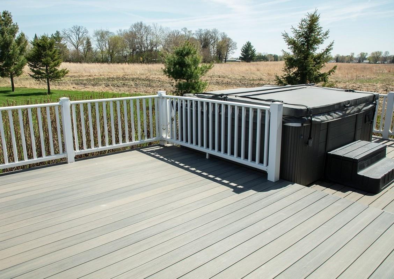
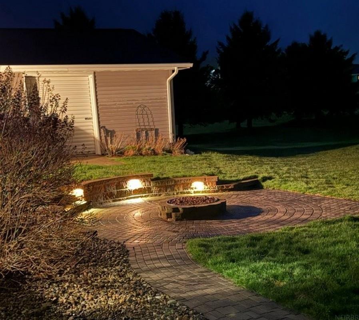
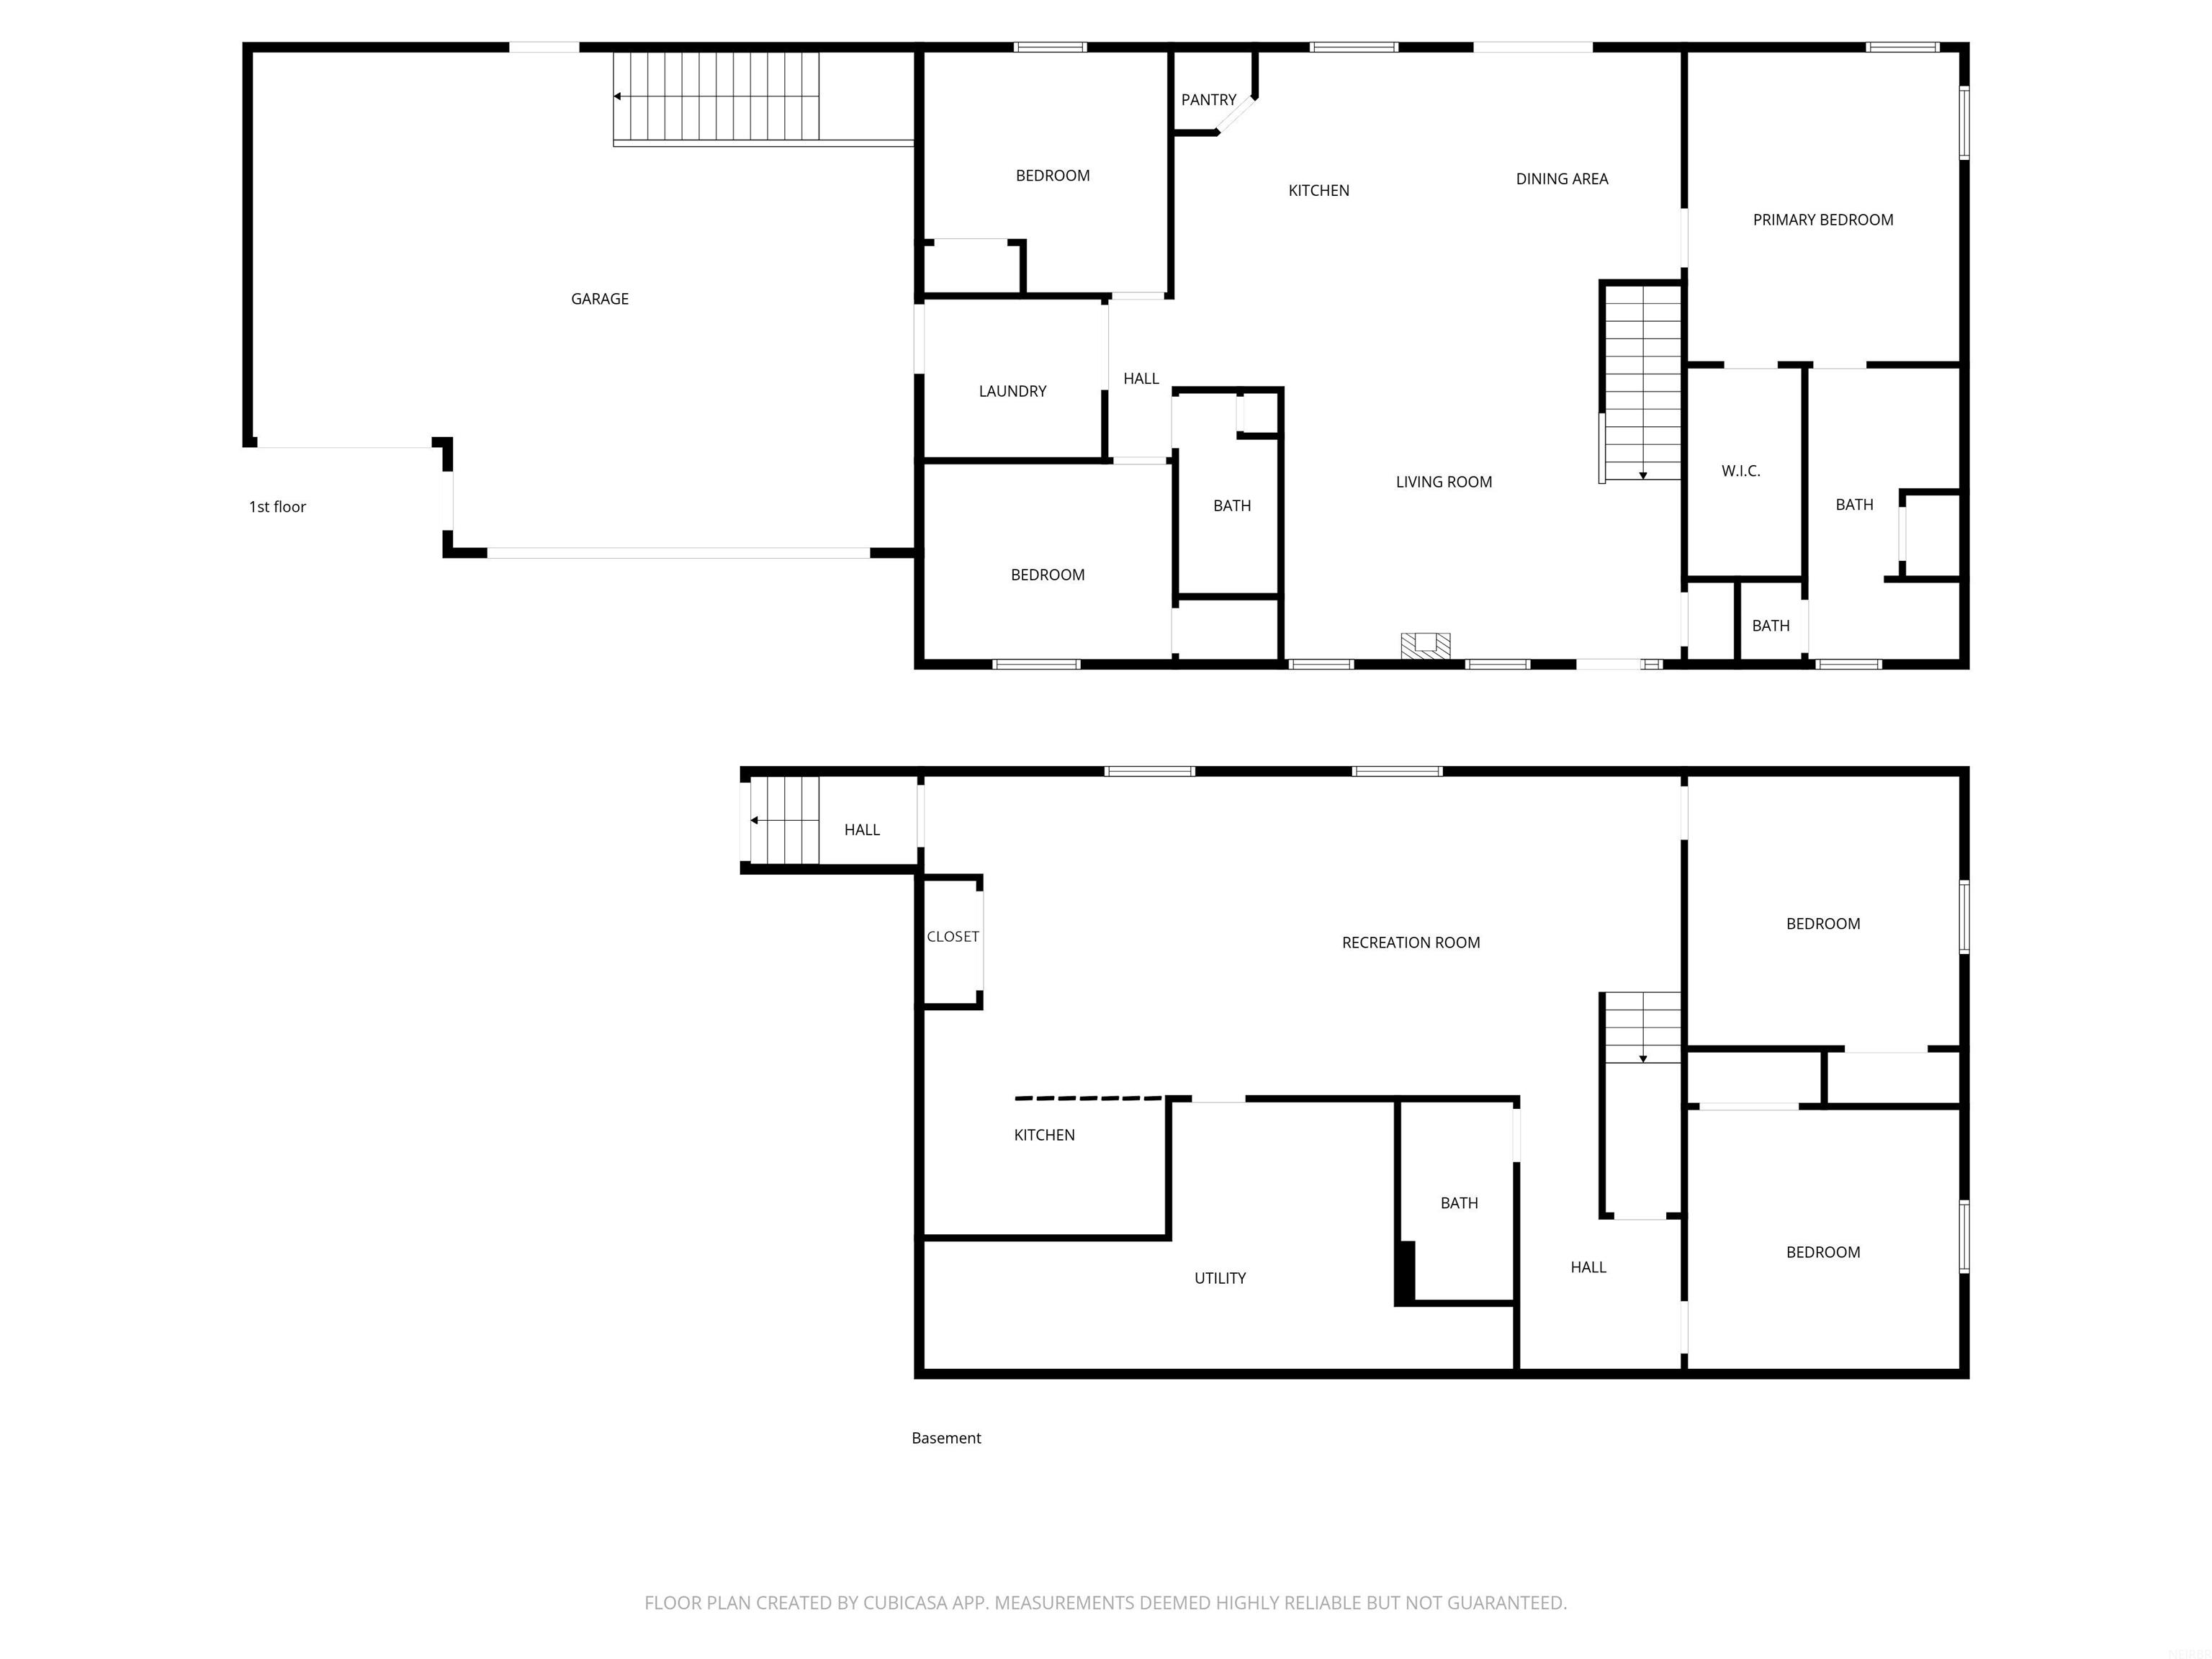
Exceptional residential opportunity in Sumner, Iowa offering versatile multi-generational living with thoughtfully designed independent spaces under one roof. Constructed by Matt Construction, this property features 3,028 finished square feet with an open-concept floor plan and vaulted ceilings enhancing the main living area. The home offers a total of 5 bedrooms and 3 bathrooms, complemented by dual living quarters including 2 kitchens, 2 laundry areas, and separate living spaces—ideal for extended family or potential in-law accommodations. The primary suite includes a private bath and spacious walk-in closet. The main level kitchen is appointed with Bertsch cabinetry, center island with electrical, full pantry, and adjoining dining area. The finished lower level is fully equipped with a second kitchen and dining space, expansive family room with gas wall fireplace, 4 egress windows, private entrance and dedicated laundry—providing excellent flexibility and functionality. Additional amenities include a heated and air-conditioned attached 3-stall garage, plus a detached 22’ x 22’ garage. Exterior features showcase strong curb appeal with a brick-accented front porch, multi-level deck, paver patio with fire pit and ambient lighting, gazebo, and storage shed—perfect for outdoor living and entertaining. This is a rare opportunity to purchase your next home, beautifully designed and feature rich exhibiting comfort and versality. Its a must call today opportunity! An open house is set for – Saturday, May 2nd, 10am – 1pm.
Listing Details
| Price: | $459,000 |
|---|---|
| Address: | 1210 N Walnut Street |
| City: | Sumner |
| State: | Iowa |
| Zip Code: | 50674 |
| Subdivision: | GERSONDES 1ST ADD LOT 4 |
| MLS: | 20261784 |
| Year Built: | 2013 |
| Acres: | 0.73 |
| Lot Square Feet: | 0.73 acres |
| Bedrooms: | 5 |
| Bathrooms: | 3 |
| Half Bathrooms: | 1 |
Photos

Data services provided by IDX Broker